
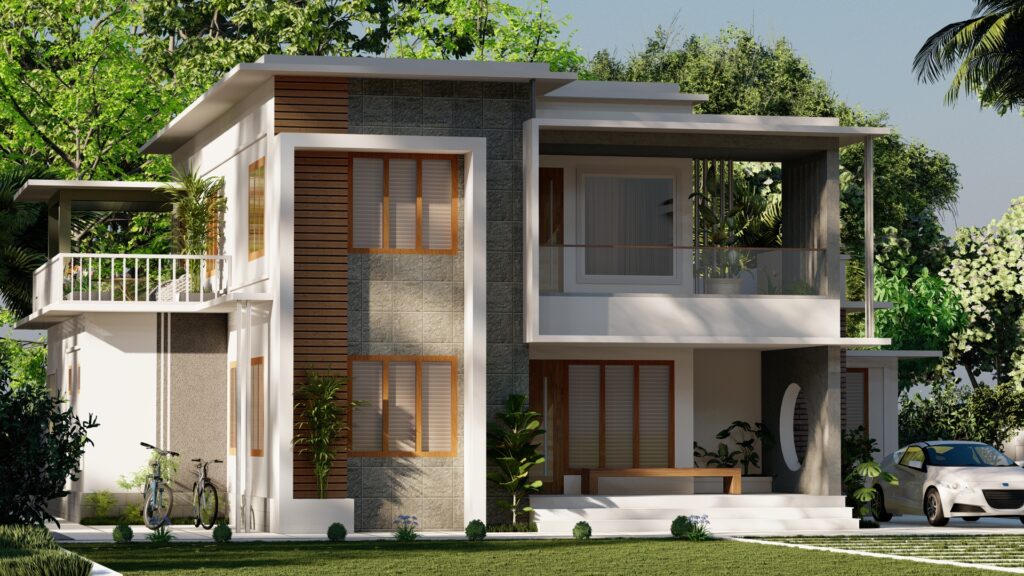
When it comes to designing a dream home, less is often incredibly more. Our latest architectural concept featured in this image perfectly captures the essence of contemporary, minimalist luxury—blending clean geometric lines, earthy textures, and functional design.
Architectural Highlights of the Design
- Contemporary Geometric Form: The structure utilizes a sleek, low-profile flat roof design paired with strong horizontal lines and elevated vertical block accents to create striking curb appeal.
- A Balanced Material Palette: By mixing smooth white plaster with textured grey stone cladding and warm wooden elements, the facade achieves a sophisticated contrast that feels both modern and welcoming.
- Seamless Indoor-Outdoor Connection: Large, strategically placed windows and a classic double-door wooden entryway ensure that the interior is flooded with natural light while keeping a strong visual link to the surrounding greenery.
- Integrated Landscaping: Built-in planter boxes along the foundation seamlessly weave nature into the architecture, softening the sharp minimalist lines.
Bring This Vision to Your Plot
At Konarc Developers, we don’t just build structures; we craft spaces tailored to your lifestyle. Whether you want to build a brand-new contemporary villa or completely remodel your existing property into a modern masterpiece, our engineering and design teams are here to make it happen.
Ready to discuss your project? Let’s turn your inspiration into reality. Get in touch with our team today to schedule a design consultation.
- Email: support@konarcdevelopers.in
- Instagram: @konarc.developers